
By Paul Bielicki and William G. Lehne, P.E., Contributing Writers
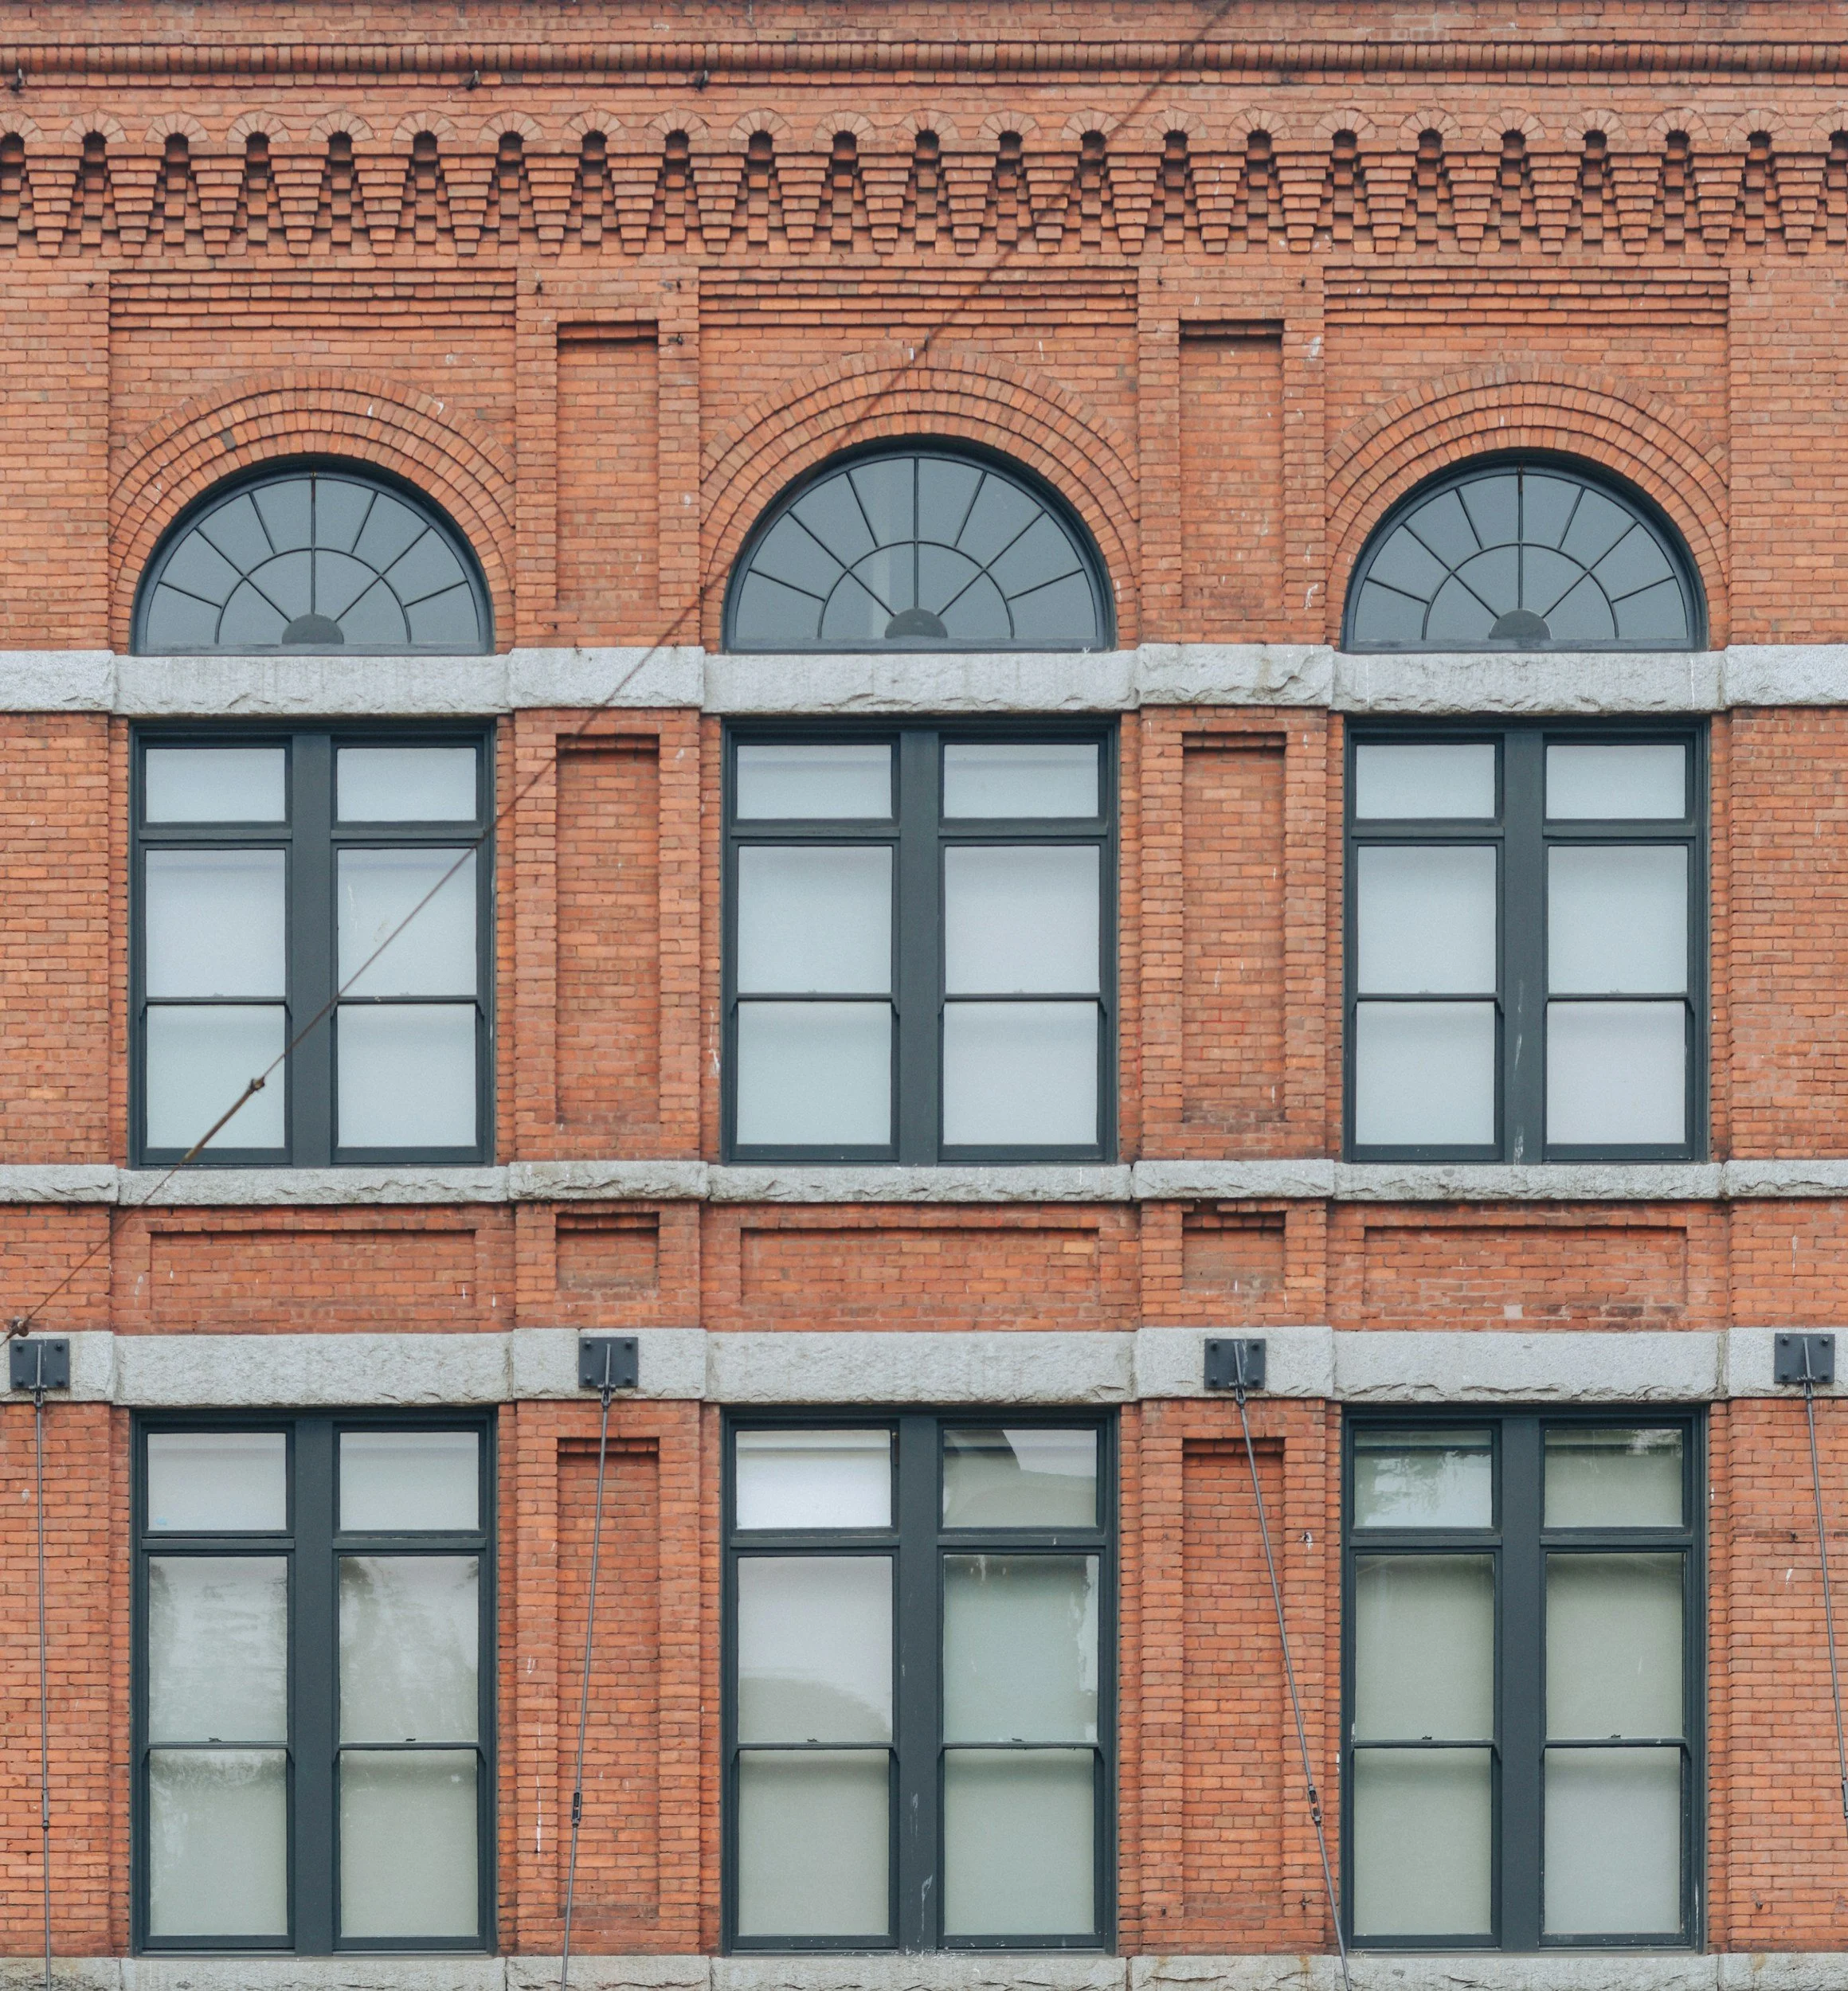
Industrial buildings of the late 1800s and early 1900s typically featured solid masonry known as mass wall construction, and they were designed and constructed with water-shedding and storage properties so the building structure and finishes could accommodate drying the building enclosure to the exterior and interior. Moisture absorbed by the masonry could evaporate over time without affecting the integrity of the wall.
In the last 20 years, many of these building types have been converted into commercial and residential buildings with conditioning and finishes designed to accommodate consumer expectations and regulatory requirements. Doing so can present challenges:
Moisture-sensitive interior materials and the interior condition can result in unwanted condensation, including the potential for mold.
Without cavities in which to install insulation, raising the R-values to today’s code-required standards can be problematic for mass masonry construction.
The building’s systems can deteriorate, making it difficult to seal against air infiltration.
Adaptive reuse of historic industrial buildings is an accelerating trend for good reasons. They often are close to transportation hubs and utility infrastructure, they can have cultural and architectural interest, and adaptive reuse can take less time, cost less and be more environmentally friendly than construction of a like-use building from scratch.
Fully understanding the existing condition of the project’s structure before moving into design is important. Mass masonry was designed to interact with water by using its mass as a barrier to infiltration and as a reservoir to absorb and release the moisture as a vapor as the wall dries.
The moisture can be released to the exterior and interior of the wall, so interior and exterior environmental conditions have to be considered. Physics dictates that dry, conditioned interiors draw in moisture, resulting in the potential for undesirable condensation and mold. There is a potential for absorbed water vapor to interact with interior finishes, so consideration of the wall assembly design and the interior finishes selected is important.
To achieve compliance with modern energy codes, additional insulation is often required within the wall assembly. This insulation typically covers either the inside or outside of the mass masonry wall. From a performance standpoint, the best way to do this is on the building exterior – waterproof the existing brick, and install an insulated finish system, such as exterior insulation finishing systems or insulated metal panels.
But if the building’s appearance and its longevity have made it a cultural focal point, it is likely the interior, with its exposed brick and other desirable features, will be covered to achieve the energy requirements while maintaining the historic, visual integrity of the building’s exterior.
Every situation is different. The designer will have to question, and problem solve, to determine how to best insulate and choose interior materials. The objective being to retain the historic character while ensuring the interior conditioning and exterior wall improvements do not result in moisture-related issues.
Managers should check their jurisdictions for acceptance of the International Existing Building Code (IEBC) and whether it has adopted its own edits to the code. The IEBC has gradated requirement levels depending on the intended change to the structure, from like-kind repairs up to various levels of alterations and additions.
With proper research regarding mass masonry walls and the associated physics, and an understanding of modern code compliance, owners, designers, managers and contractors can achieve a long-lasting historic, mass masonry building adaptive reuse project. They will also contribute to the retention of embodied carbon and energy and the historic character of a community, making the project all the more successful.
Paul Bielicki, AIA, NCARB, LEED AP, is a senior architect with Terracon Inc. Consultants in Charlotte, N.C. William G. Lehne, P.E., CIT, is a senior staff engineer with the firm.
